

Listing Courtesy of: MONTGOMERY AREA / Listed By: Austrailia Wallace, ERA Weeks & Browning Realty, Inc.
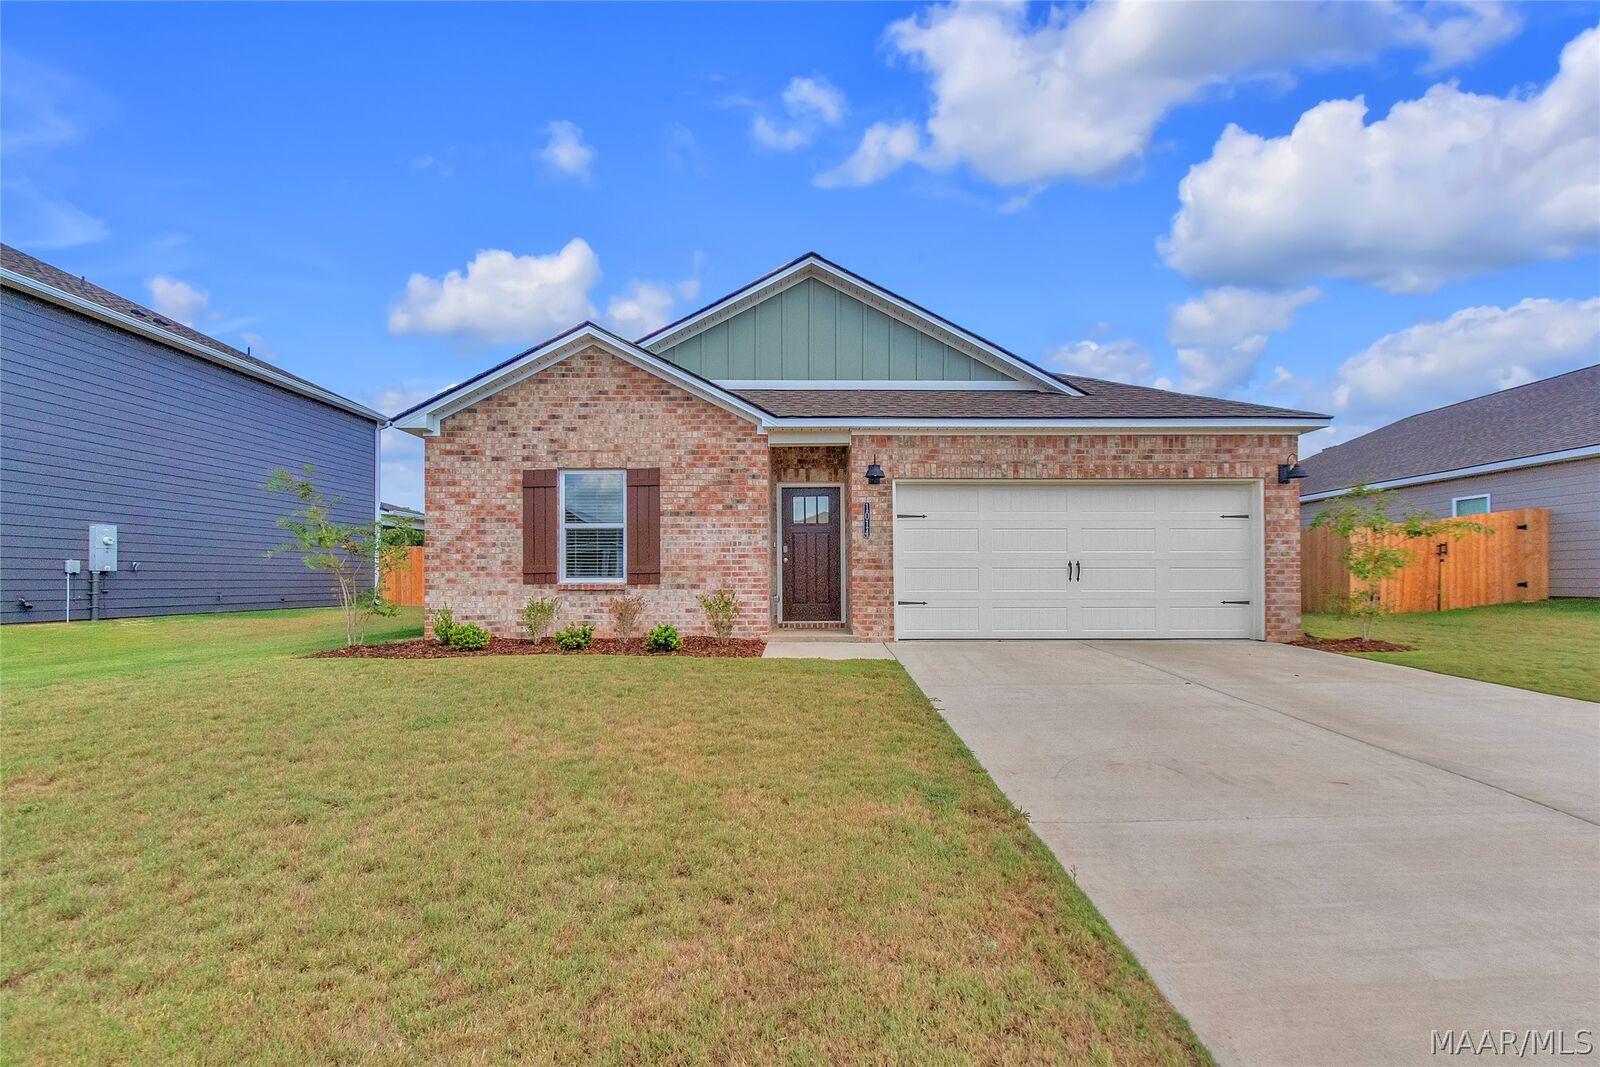
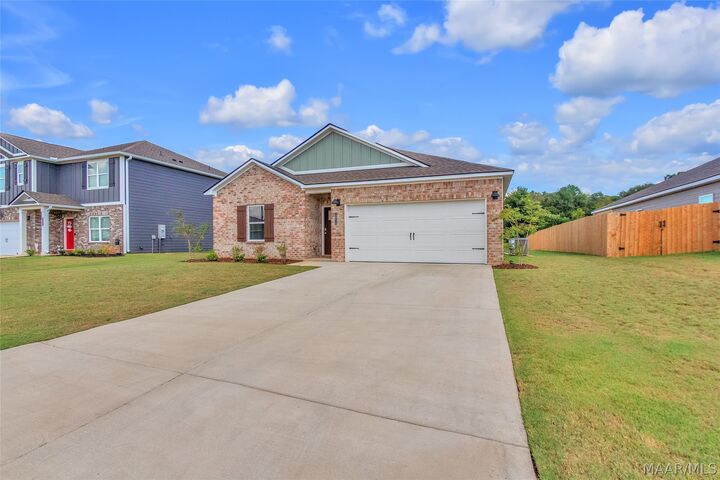
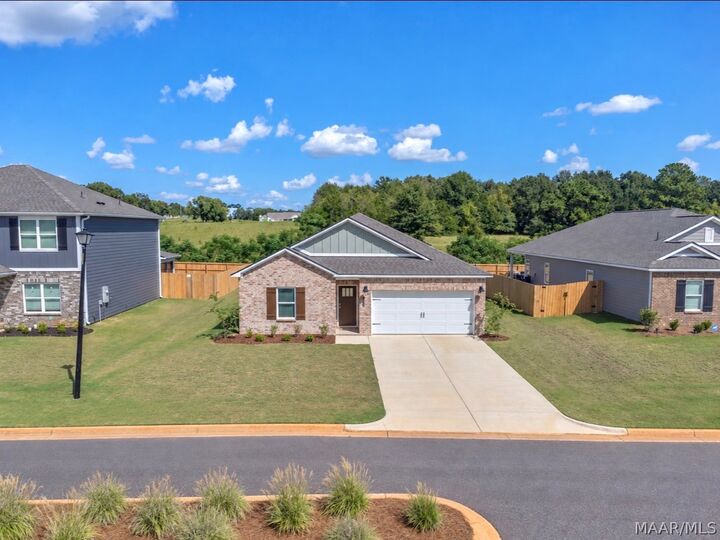
1014 Kelly Way Prattville, AL 36066
Active
$302,900 (USD)
Description
MLS #:
590322
590322
Lot Size
10,019 SQFT
10,019 SQFT
Type
Single-Family Home
Single-Family Home
Year Built
2025
2025
Style
One Story
One Story
County
Elmore County
Elmore County
Community
Highland Farms
Highland Farms
Listed By
Austrailia Wallace, ERA Weeks & Browning Realty, Inc.
Source
MONTGOMERY AREA
Last checked Sep 12 2026 at 10:33 AM GMT+0000
MONTGOMERY AREA
Last checked Sep 12 2026 at 10:33 AM GMT+0000
Bathroom Details
Interior Features
- High Ceilings
- Laundry: Washer Hookup
- Laundry: Dryer Hookup
- Dishwasher
- Electric Range
- Disposal
- Plumbed for Ice Maker
- Refrigerator
- Windows: Double Pane Windows
- Electric Water Heater
- Window Treatments
- Electric Cooktop
- Electric Oven
- Self Cleaning Oven
- Double Vanity
- Walk-In Closet(s)
- Breakfast Bar
- Programmable Thermostat
- Microwave
- Microwave Hood Fan
- Windows: Blinds
- Kitchen Island
- Dryer
- Washer
- Carbon Monoxide Detector
Subdivision
- Highland Farms
Lot Information
- City Lot
- Subdivision
Property Features
- Foundation: Slab
Heating and Cooling
- Central
- Electric
- Heat Pump
- Central Air
Pool Information
- Pool
- Community
Homeowners Association Information
- Dues: $860
Flooring
- Carpet
- Vinyl
- Plank
Utility Information
- Utilities: Cable Available, Electricity Available, High Speed Internet Available, Water Source: Public
- Sewer: Public Sewer
- Energy: Windows
School Information
- Elementary School: Coosada Elementary School
- Middle School: Millbrook Middle School,Airport Road Intermediate
- High School: Stanhope Elmore High School
Parking
- Driveway
- Attached
- Garage
- Garage Door Opener
Stories
- 1
Living Area
- 1,497 sqft
Location
Disclaimer: Copyright 2026 Montgomery Area Association of Realtors. All rights reserved. This information is deemed reliable, but not guaranteed. The information being provided is for consumers’ personal, non-commercial use and may not be used for any purpose other than to identify prospective properties consumers may be interested in purchasing. Data last updated 9/12/26 03:33

The well-designed kitchen provides the perfect setting for hosting and gathering, while the generously sized bedrooms offer comfort and privacy. The primary suite creates a relaxing retreat at the end of the day, complemented by a well-appointed bath.
Step outside to enjoy your private outdoor space, offering room to relax, entertain, or create the backyard oasis you’ve always envisioned. Ideally situated in a desirable Prattville location with convenient access to shopping, dining, schools, and major roadways.
Beautifully maintained and move-in ready, 1014 Kelly Way is an exceptional opportunity to enjoy refined living with the convenience of an established community. Come experience the beauty and lifestyle this home has to offer!