

Listing Courtesy of: MONTGOMERY AREA / Listed By: Jean Forbus, ERA Weeks & Browning Realty, Inc.
8842 Marston Way Montgomery, AL 36117
Contingent
$424,900 (USD)
Description
MLS #:
586637
586637
Lot Size
0.33 acres
0.33 acres
Type
Single-Family Home
Single-Family Home
Year Built
2005
2005
Style
One Story
One Story
County
Montgomery County
Montgomery County
Community
Deer Creek
Deer Creek
Listed By
Jean Forbus, ERA Weeks & Browning Realty, Inc.
Source
MONTGOMERY AREA
Last checked May 30 2026 at 10:25 PM GMT+0000
MONTGOMERY AREA
Last checked May 30 2026 at 10:25 PM GMT+0000
Bathroom Details
Interior Features
- High Ceilings
- Linen Closet
- Laundry: Washer Hookup
- Laundry: Dryer Hookup
- Dishwasher
- Disposal
- Plumbed for Ice Maker
- Refrigerator
- Windows: Double Pane Windows
- Pull Down Attic Stairs
- Window Treatments
- Electric Cooktop
- Electric Oven
- Self Cleaning Oven
- Gas Cooktop
- Gas Oven
- Double Vanity
- Separate Shower
- Walk-In Closet(s)
- Breakfast Bar
- Microwave
- Windows: Blinds
- Multiple Water Heaters
- Attic
- Jetted Tub
- Storage
- Sound System
Subdivision
- Deer Creek
Lot Information
- City Lot
- Subdivision
- Mature Trees
Property Features
- Fireplace: 1
- Fireplace: One
- Fireplace: Gas Log
- Fireplace: Gas Starter
- Foundation: Slab
Heating and Cooling
- Central
- Gas
- Multiple Heating Units
- Central Air
- Ceiling Fan(s)
- Electric
- Multi Units
Homeowners Association Information
- Dues: $414
Flooring
- Carpet
- Wood
- Tile
Exterior Features
- Roof: Ridge Vents
Utility Information
- Utilities: Cable Available, Electricity Available, Natural Gas Available, High Speed Internet Available, Water Source: Public
- Sewer: Public Sewer
- Energy: Windows
School Information
- Elementary School: Blount Elementary School
- Middle School: Carr Middle School,
- High School: Park Crossing High School
Parking
- Driveway
- Attached
- Garage
Stories
- 1
Living Area
- 2,853 sqft
Location
Disclaimer: Copyright 2026 Montgomery Area Association of Realtors. All rights reserved. This information is deemed reliable, but not guaranteed. The information being provided is for consumers’ personal, non-commercial use and may not be used for any purpose other than to identify prospective properties consumers may be interested in purchasing. Data last updated 5/30/26 15:25

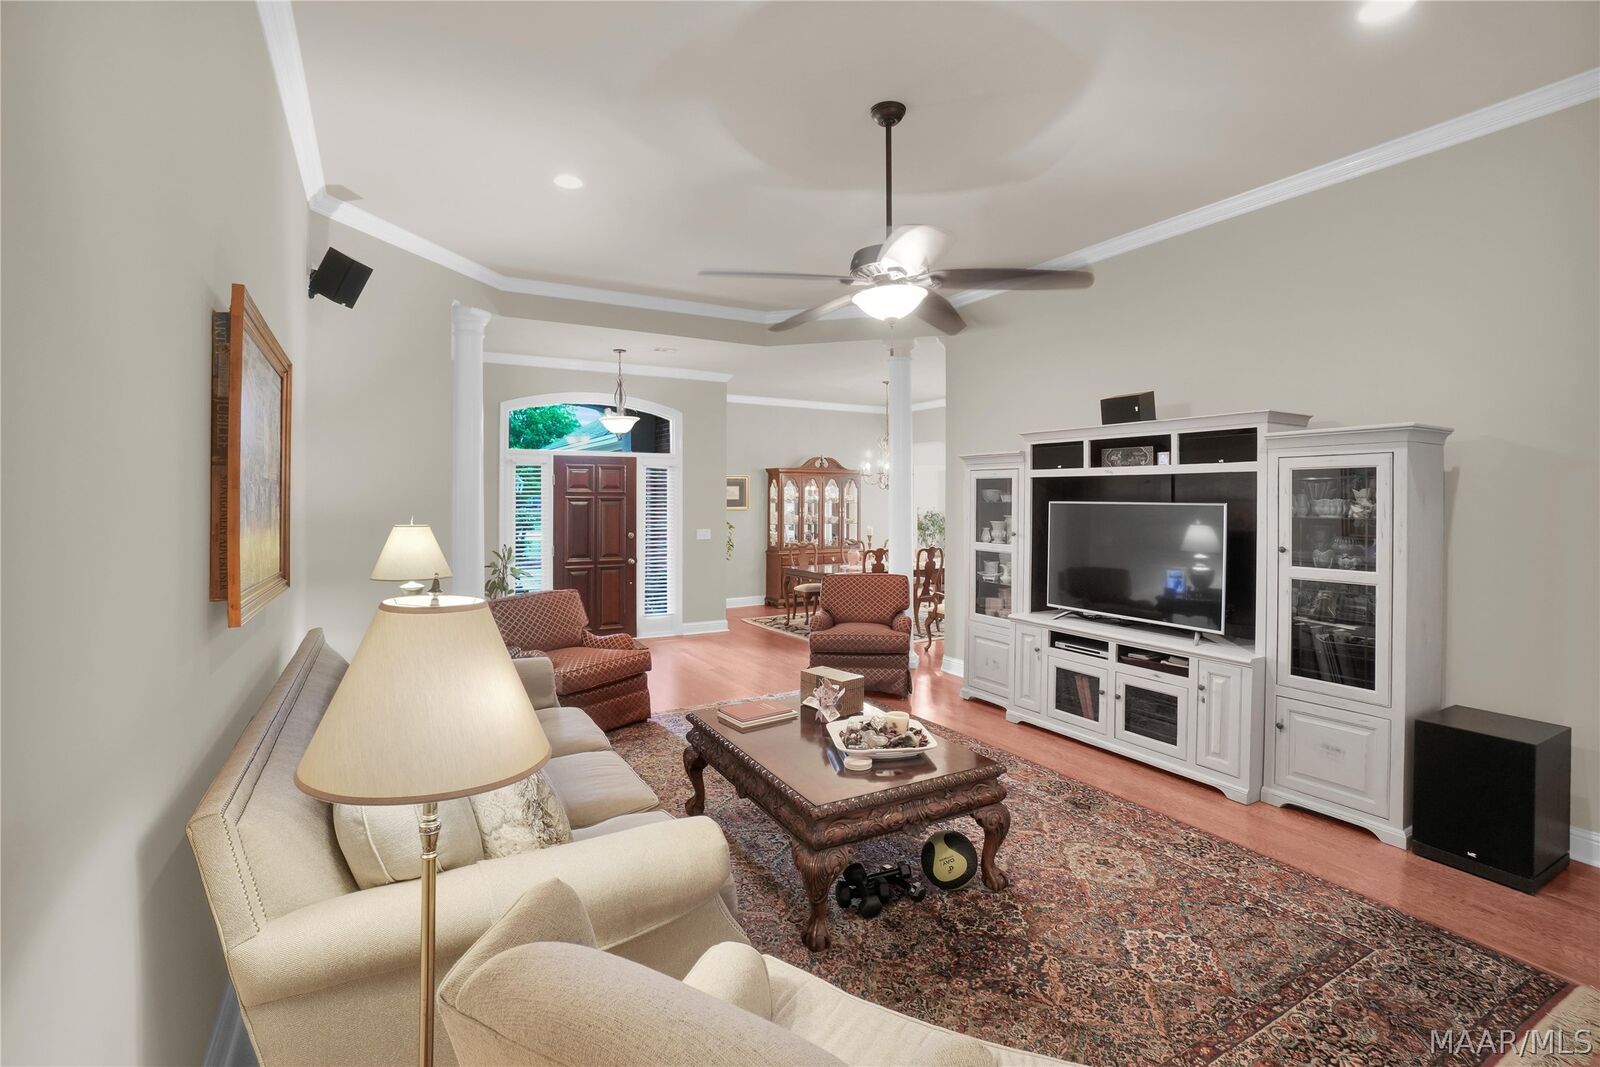
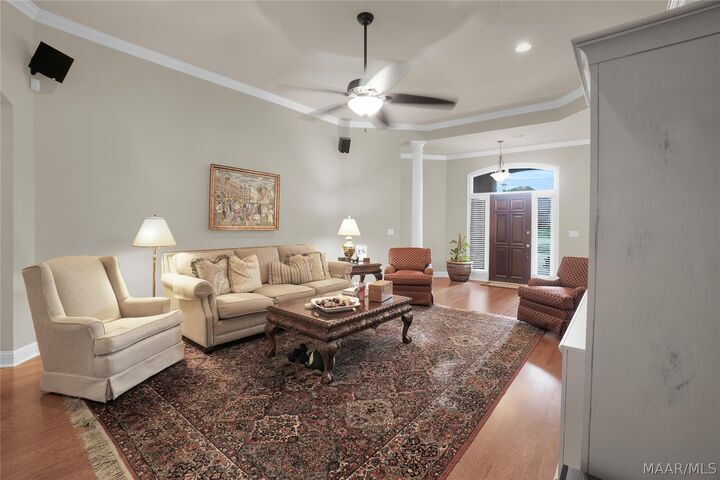
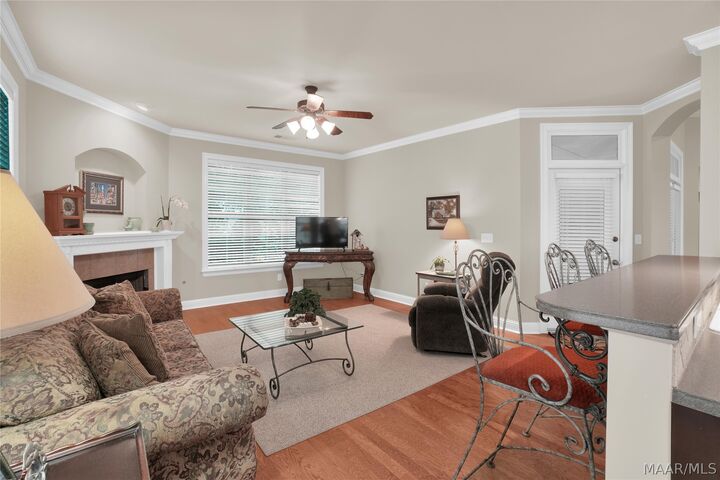
The home features both a formal living room & spacious family room, providing excellent flow for everyday living & hosting guests. The kitchen includes two bar seating areas overlooking the JennAir gas cooktop, electric oven, & microwave, along with Corian countertops, tiled backsplash, pantry, breakfast nook, tiled flooring, & a refrigerator that remains.
The outdoor space is a private retreat with a covered patio, plus uncovered additional brick-paver patio, gas grill hookup, lush landscaping, & garden area. Multiple access points from the family room & primary suite make backyard enjoyment easy.
Additional highlights include double backyard gates, side garage door entrance, a spacious 2-car garage with shelving, floored attic storage, mudroom, coat closet, & a large laundry room with cabinetry, sink, & space for an upright refrigerator. Extra flooring, tile, & screens available in the attic.
The guest wing includes three bedrooms, with 2 walk-in closets. Two bedrooms share a Jack-and-Jill bath, while the third has access to a nearby full bath ideal for guests. One bedroom is currently used as an office with hardwood floors. Storage throughout the home is abundant. Ceiling fans are included in all bedrooms.
The spacious primary suite features a tray ceiling, crown molding, private backyard access, & an en-suite bath with separate tiled shower, jetted garden tub, split double vanities, private water closet, & large walk-in closet.
Residents of Deer Creek enjoy outstanding neighborhood amenities. This exceptionally cared for home is ready for its next owner.