

Listing Courtesy of: MONTGOMERY AREA / Listed By: Sherry Weeks, ERA Weeks & Browning Realty, Inc.
6555 Eastwood Glen Drive Montgomery, AL 36117
Active
$345,000 (USD)
Description
MLS #:
587986
587986
Taxes
$1,837
$1,837
Lot Size
0.43 acres
0.43 acres
Type
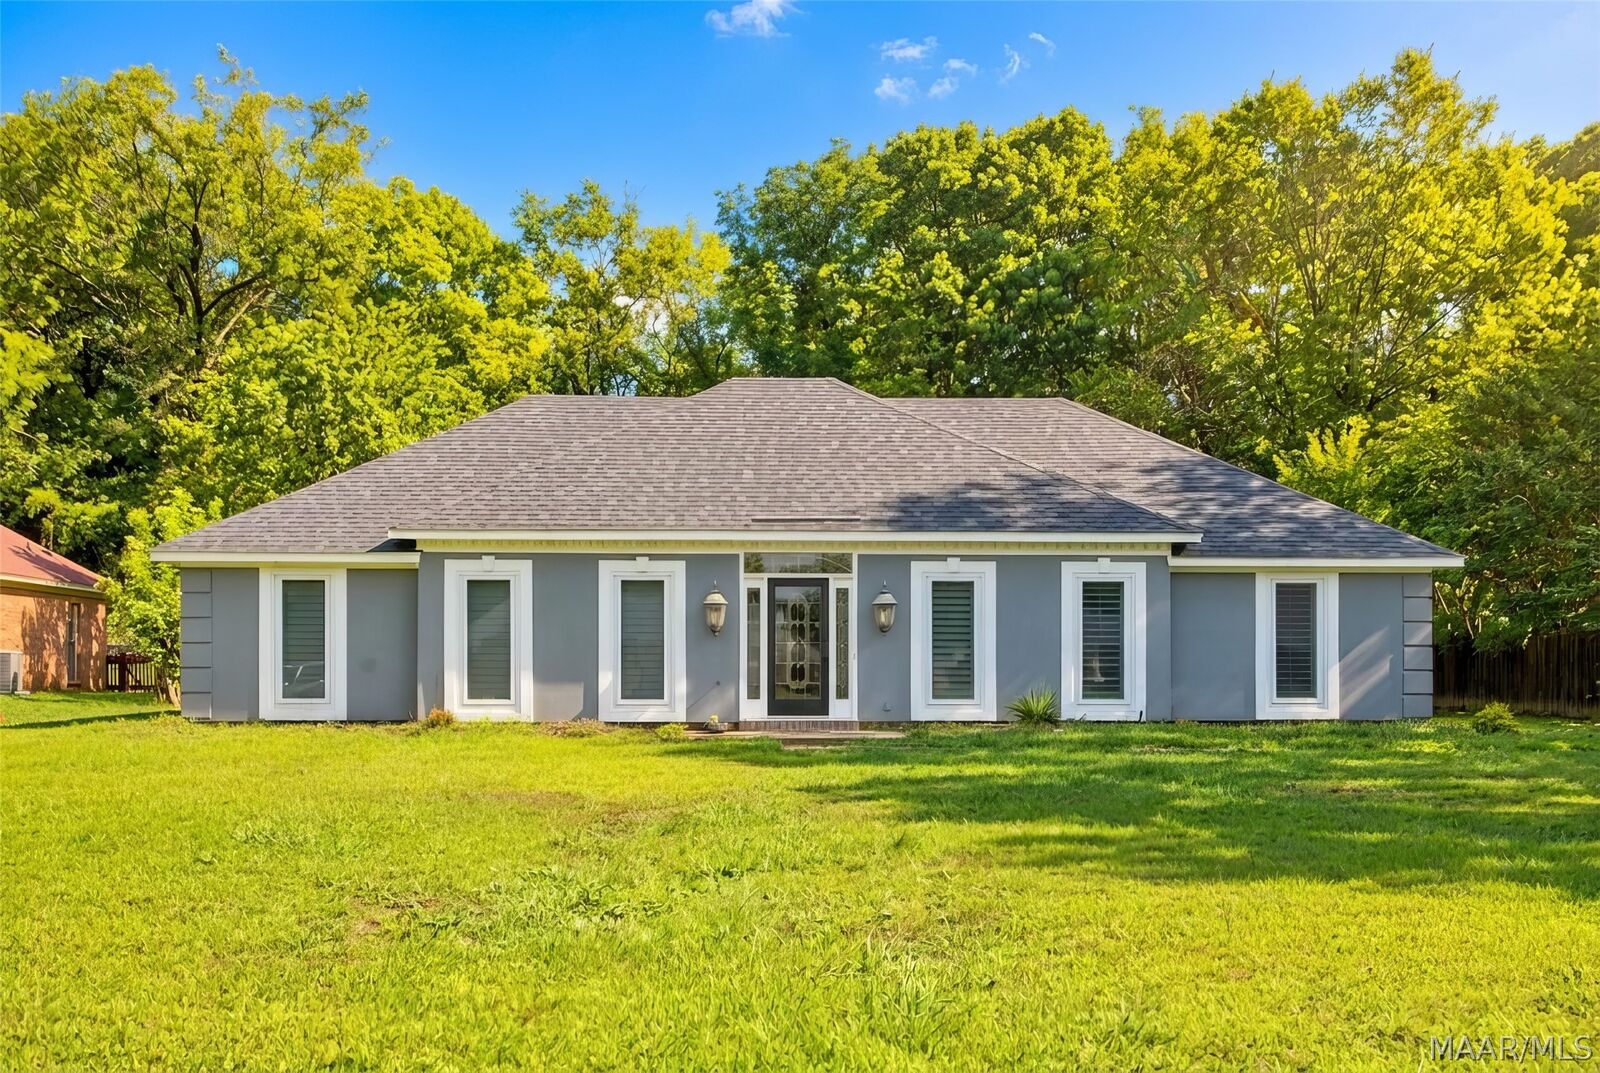
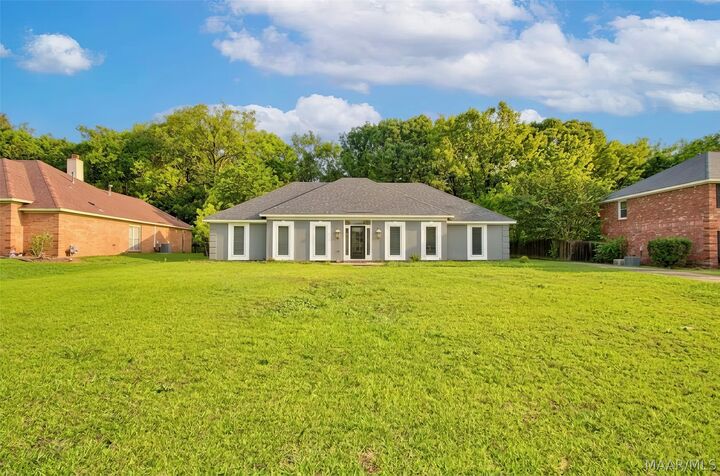
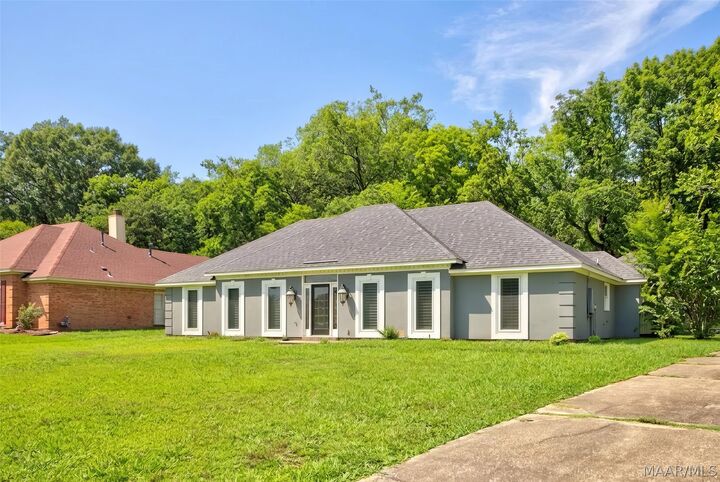
Single-Family Home
Single-Family Home
Year Built
1985
1985
Style
One Story
One Story
County
Montgomery County
Montgomery County
Community
Halcyon South
Halcyon South
Listed By
Sherry Weeks, ERA Weeks & Browning Realty, Inc.
Source
MONTGOMERY AREA
Last checked Sep 13 2026 at 1:29 PM GMT+0000
MONTGOMERY AREA
Last checked Sep 13 2026 at 1:29 PM GMT+0000
Bathroom Details
Interior Features
- Laundry: Washer Hookup
- Laundry: Dryer Hookup
- Dishwasher
- Disposal
- Gas Water Heater
- Plumbed for Ice Maker
- Refrigerator
- Range Hood
- Window Treatments
- Windows: Window Treatments
- Gas Cooktop
- Gas Oven
- Separate Shower
- Walk-In Closet(s)
- Microwave
- Microwave Hood Fan
- Double Oven
- Kitchen Island
- Windows: Plantation Shutters
- Shutters
Subdivision
- Halcyon South
Lot Information
- City Lot
Property Features
- Fireplace: 1
- Fireplace: One
- Foundation: Slab
Heating and Cooling
- Central
- Gas
- Central Air
- Electric
Pool Information
- In Ground
- Pool
Flooring
- Carpet
- Wood
- Tile
Utility Information
- Utilities: Electricity Available, Water Source: Public
- Sewer: Public Sewer
School Information
- Elementary School: Halcyon Elementary School
- Middle School: Carr Middle School,
- High School: Park Crossing High School
Parking
- Attached
- Garage
Stories
- 1
Living Area
- 2,912 sqft
Listing Price History
Date
Event
Price
% Change
$ (+/-)
Jul 15, 2026
Price Changed
$345,000
-3%
-$9,000
Jun 23, 2026
Listed
$354,000
-
-
Location
Disclaimer: Copyright 2026 Montgomery Area Association of Realtors. All rights reserved. This information is deemed reliable, but not guaranteed. The information being provided is for consumers’ personal, non-commercial use and may not be used for any purpose other than to identify prospective properties consumers may be interested in purchasing. Data last updated 9/13/26 06:29

- This move-in-ready home features 4 bedrooms and 2.5 bathrooms, including a welcoming foyer, formal living and dining rooms, and a spacious family room anchored by a warm fireplace — the perfect setting for unforgettable family moments.
- Just off the pool entrance, a bright sunroom doubles as a versatile entertainment space. The luxurious primary suite offers a spa-like dream bath and private pool access, creating your own private retreat.
- The heart of the home is a chef’s showpiece kitchen featuring a double oven, gas stovetop, built-in beverage cooler, ice maker, a massive granite island, abundant cabinetry, and a dedicated display cabinet for your treasured pieces. The adjacent eat-in area invites relaxed family dinners and daily connection.
- Outside, the backyard is an entertainer’s paradise! Enjoy a huge sparkling pool surrounded by a built-in covered area perfect for hosting friends, family barbecues, and memorable summer nights.
- Conveniently located near EastChase shopping mall, grocery stores, restaurants, and everyday conveniences, this home truly has it all. This is a rare opportunity you won’t want to miss. Schedule your private showing today and discover why this exceptional home is the one you’ve been waiting for!