

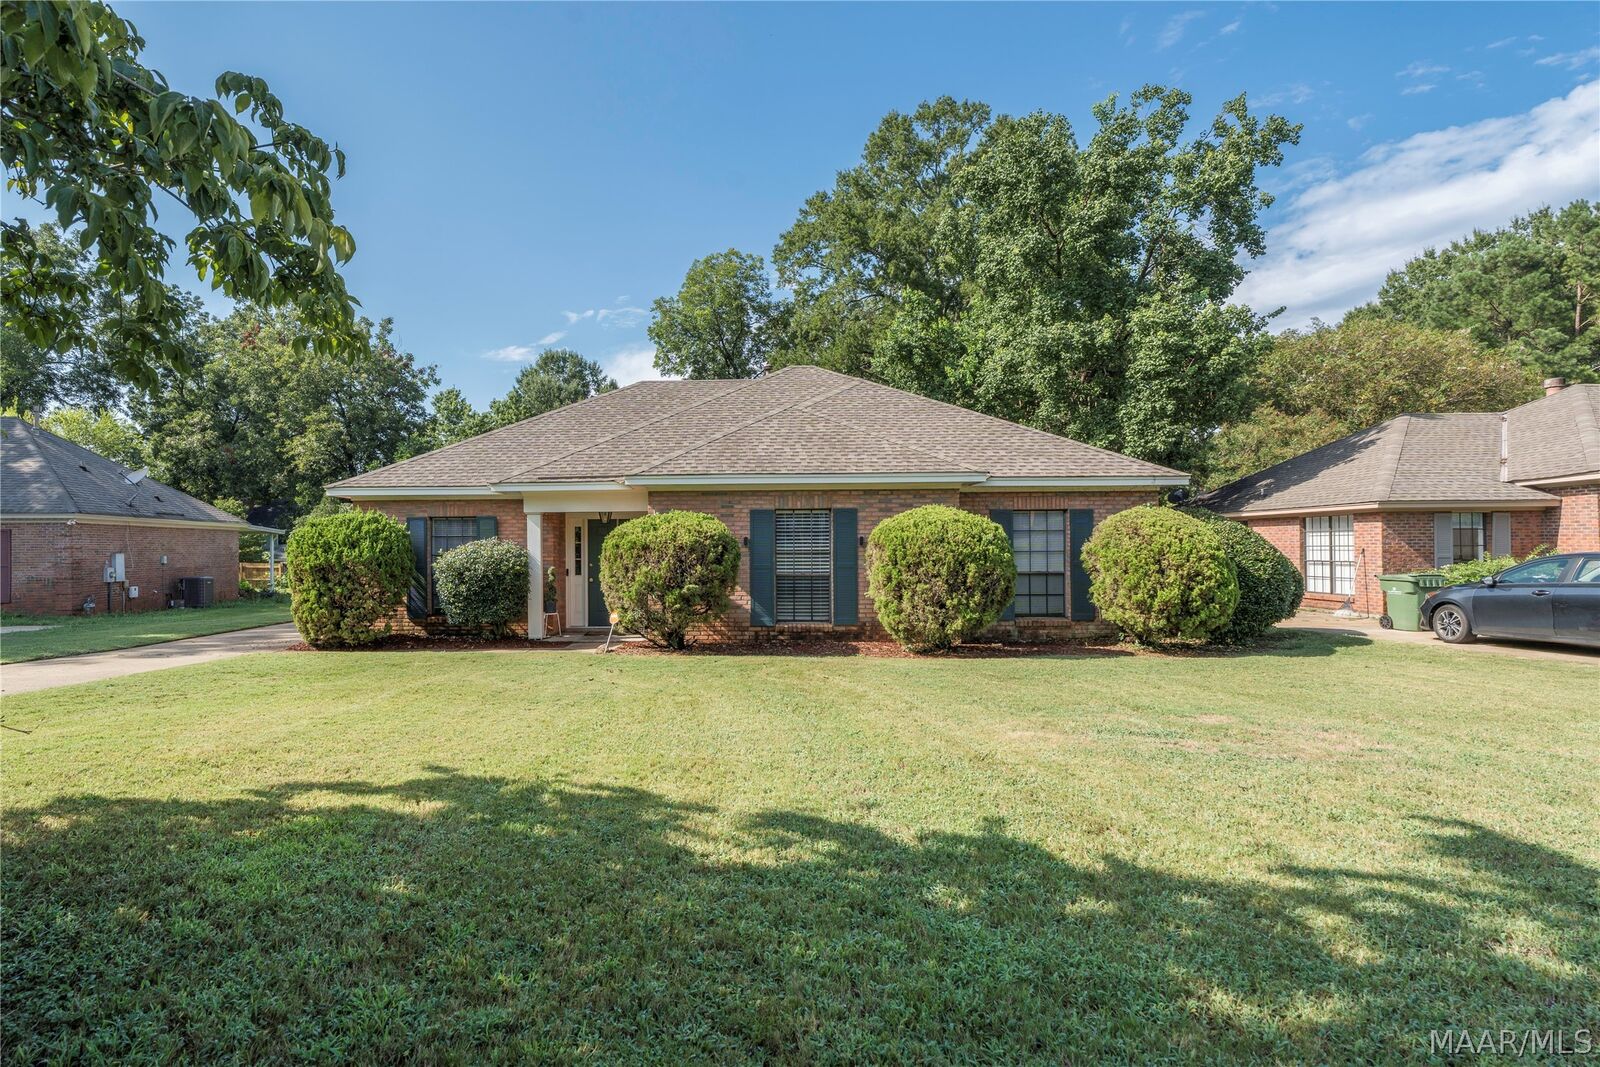
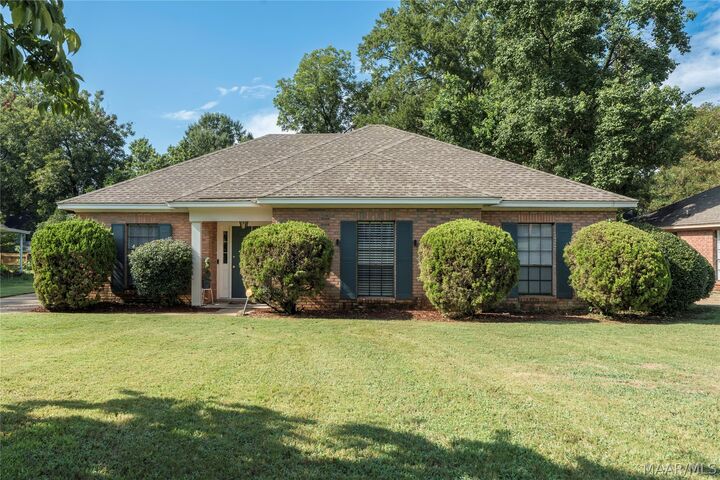
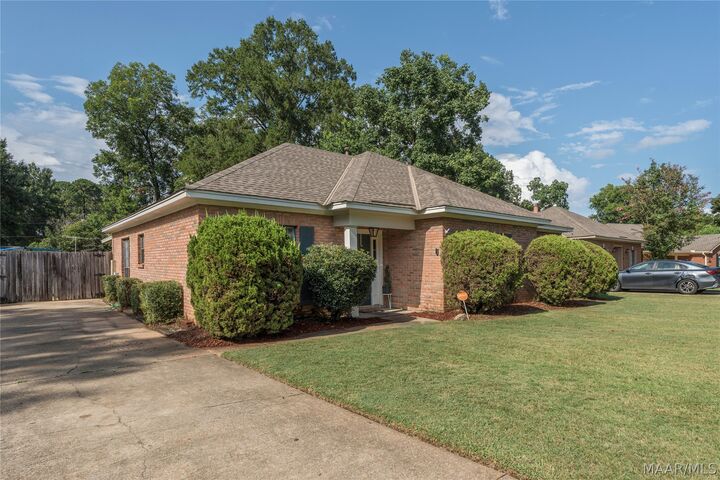
Listing Courtesy of: MONTGOMERY AREA / Listed By: Pivot Realty / ERA Weeks & Browning Realty, Inc.
4241 Cleve Drive Montgomery, AL 36109
Contingent
$227,900 (USD)
Description
MLS #:
589433
589433
Lot Size
0.27 acres
0.27 acres
Type
Single-Family Home
Single-Family Home
Year Built
1991
1991
Style
One Story
One Story
County
Montgomery County
Montgomery County
Community
Willow Place
Willow Place
Listed By
Jason S. Dudley, Pivot Realty
Austrailia Wallace, ERA Weeks & Browning Realty, Inc.
Austrailia Wallace, ERA Weeks & Browning Realty, Inc.
Source
MONTGOMERY AREA
Last checked Sep 12 2026 at 10:33 AM GMT+0000
MONTGOMERY AREA
Last checked Sep 12 2026 at 10:33 AM GMT+0000
Bathroom Details
Interior Features
- Garden Tub/Roman Tub
- Laundry: Washer Hookup
- Laundry: Dryer Hookup
- Dishwasher
- Electric Range
- Disposal
- Gas Water Heater
- Plumbed for Ice Maker
- Pull Down Attic Stairs
- Window Treatments
- Windows: Window Treatments
- Double Vanity
- Separate Shower
- Programmable Thermostat
- Windows: Blinds
Subdivision
- Willow Place
Lot Information
- City Lot
Property Features
- Fireplace: 1
- Fireplace: One
- Foundation: Slab
Heating and Cooling
- Central
- Gas
- Central Air
- Ceiling Fan(s)
- Electric
Flooring
- Vinyl
- Plank
- Tile
Utility Information
- Utilities: Natural Gas Available, Water Source: Public
- Sewer: Public Sewer
School Information
- Elementary School: Dalraida Elementary School
- Middle School: Goodwyn Middle School,
- High School: Dr. Percy Julian High School
Parking
- Driveway
Stories
- 1
Living Area
- 2,018 sqft
Location
Disclaimer: Copyright 2026 Montgomery Area Association of Realtors. All rights reserved. This information is deemed reliable, but not guaranteed. The information being provided is for consumers’ personal, non-commercial use and may not be used for any purpose other than to identify prospective properties consumers may be interested in purchasing. Data last updated 9/12/26 03:33

Don’t miss this wonderful home, schedule your showing today!