

Listing Courtesy of: MONTGOMERY AREA / Listed By: Kristi Williams, ERA Weeks & Browning Realty, Inc.
3043 Brevard Avenue Montgomery, AL 36109
Contingent
$209,900 (USD)
Description
MLS #:
590273
590273
Taxes
$412
$412
Lot Size
0.31 acres
0.31 acres
Type
Single-Family Home
Single-Family Home
Year Built
1954
1954
Style
One Story
One Story
County
Montgomery County
Montgomery County
Community
Rosemont Heights
Rosemont Heights
Listed By
Kristi Williams, ERA Weeks & Browning Realty, Inc.
Source
MONTGOMERY AREA
Last checked Sep 12 2026 at 11:17 AM GMT+0000
MONTGOMERY AREA
Last checked Sep 12 2026 at 11:17 AM GMT+0000
Bathroom Details
Interior Features
- Linen Closet
- Laundry: Washer Hookup
- Laundry: Dryer Hookup
- Dishwasher
- Gas Water Heater
- Plumbed for Ice Maker
- Refrigerator
- Windows: Double Pane Windows
- Pull Down Attic Stairs
- Window Treatments
- Double Vanity
- Walk-In Closet(s)
- Breakfast Bar
- Gas Range
- Microwave
- Microwave Hood Fan
- Windows: Blinds
- Workshop
- Carbon Monoxide Detector
Subdivision
- Rosemont Heights
Lot Information
- City Lot
- Mature Trees
Property Features
- Fireplace: 1
- Fireplace: One
- Fireplace: Gas Log
- Foundation: Slab
Heating and Cooling
- Central
- Gas
- Central Air
- Ceiling Fan(s)
- Electric
Flooring
- Carpet
- Vinyl
- Wood
- Tile
- Laminate
Utility Information
- Utilities: Electricity Available, Natural Gas Available, Water Source: Public
- Sewer: Public Sewer
- Energy: Windows
School Information
- Elementary School: Morningview Elementary School
- Middle School: Capitol Heights Middle School,
- High School: Lee High School
Parking
- Parking Pad
- Driveway
- Attached Carport
Stories
- 1
Living Area
- 2,150 sqft
Location
Disclaimer: Copyright 2026 Montgomery Area Association of Realtors. All rights reserved. This information is deemed reliable, but not guaranteed. The information being provided is for consumers’ personal, non-commercial use and may not be used for any purpose other than to identify prospective properties consumers may be interested in purchasing. Data last updated 9/12/26 04:17

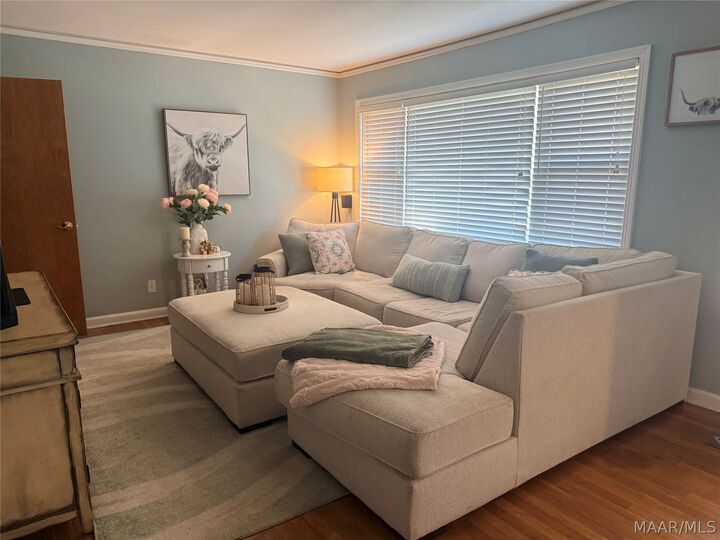
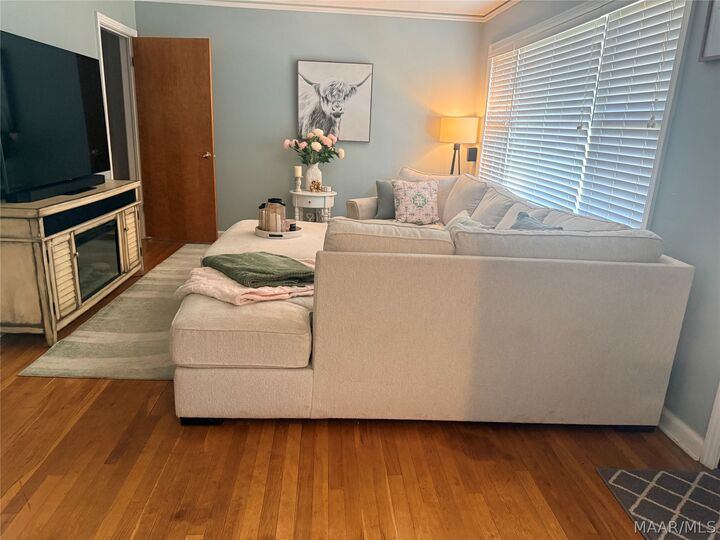
Inside, you’ll find 3 bedrooms, 2 bathrooms, a separate living room and den, plus a versatile flex space that can easily become a home office, playroom, hobby room, or whatever best fits your lifestyle. The extra-large dining room offers plenty of space to gather everyone around the table for holiday dinners, Sunday suppers, and celebrations with family and friends. Original hardwood floors add character and warmth throughout the original portion of the home, while the beautifully renovated kitchen brings an updated feel to the heart of the house.
The primary suite features a large bathroom with separate his-and-her sinks, a huge walk-in closet, and an additional closet for even more storage. The oversized laundry room offers plenty of folding space along with room for an additional refrigerator or freezer.
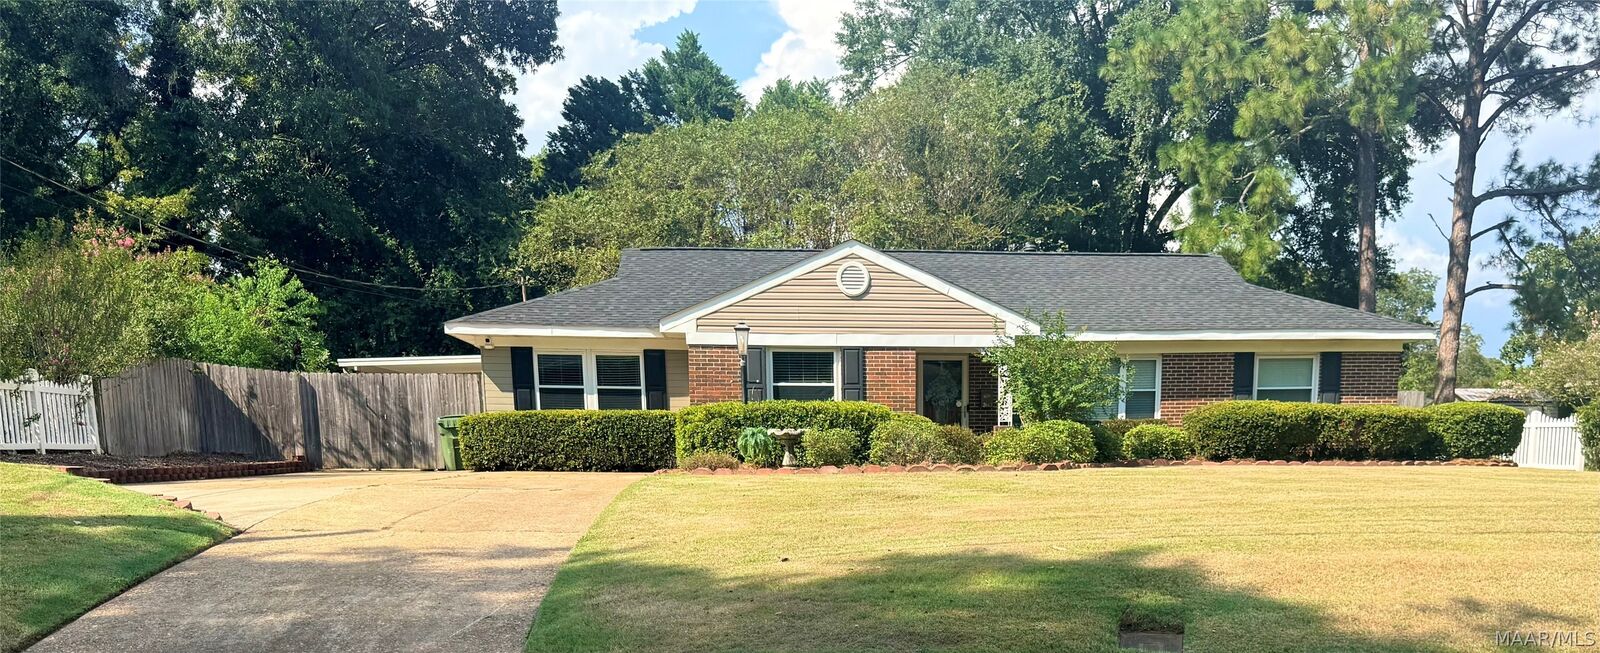
Step outside to a shaded backyard filled with mature trees and even more possibilities. Three powered outdoor buildings provide storage galore! One is large enough to easily park a vehicle and would make an incredible workshop or mechanic shop. Another offers the perfect opportunity for a man cave, she shed, hobby space, or private retreat. The carport is conveniently located behind the privacy fence.
Additional features include an irrigation system and a Vivint security system with smart-home thermostat.
And some of the biggest-ticket items have already been taken care of: a new roof in 2025 and new HVAC and insulation in 2024.
With generous living spaces, abundant storage, beautiful updates, and room for everyone to spread out, this home offers so much more than meets the eye. Come see all the possibilities and imagine making it your own!